Showing posts with label restaurant. Show all posts

Saturday, 23 January 2021

Building That Looks Like Termite Mounds

modern China buildings

The building with a strange name "50%Cloud", incorporates red brick architectural features designed by Luo Xu. This unusual structure is built on red soil completely composed of local red bricks without a single steel bar or nail. The clear benefit of using locally available materials is that the building blends into nature effortlessly. The building looks like a huge art installation with its strange roof design undulates in the sky. It looks almost like a giant termite mound from a distance. Some of its unique architectural features include curved contours and variety of spatial volumes set at staggering heights. 

strange building in China

The interior space extends the natural curves of the exteriors, characterized by large-span arches and lofty ceilings. Round openings are carved out on roofs to let natural daylight into the interior of the building. The interplay of daylight and cloud shadows throughout the day produces a surreal ambience inside this building and thus creates diversified spatial experiences. Almost every corners of this building are Instagram worthy.

high ceiling China

art gallery China

Interior landscape further enlivens the dining atmosphere of the restaurant inside. Natural light casts onto rough bricks, softened by interior lighting and tasteful selection of furnishings, all these elements together producing an environment that encourages guests to interact with the space. The overall interior design is a multi-sensory spatial experience.

fine dining in China

VIP corner China restaurant

这座建筑有个很奇怪的名字叫“ 50%Cloud”,全红砖建筑给它增添了特色。这类不寻常的红砖结构毫无需要一根钢筋或钉子。利用本地材料明显的好处是,该建筑很容易的融入周围大自然。该建筑的特征在于该屋顶的独特设计在天空中起伏。从远处看起来几乎就像是一座巨大的白蚁丘。它的一些独特建筑特色包括弯曲的墙和各种不同高度设置的空间。 

内部空间延伸了外部的自然曲线,其特点是大跨度的拱形和高耸的天花板。屋顶上刻有圆形天窗,可让自然光进入建筑物里面。阳光和云影之间的互动使建筑物室内产生了超现实的气氛,从而创造了多样化的空间体验。这座建筑几乎每个角落都充满美丽的拍照空间。

室内景观提升了内部餐厅的用餐气氛。自然光投射在粗糙的砖块上,并通过室内灯光和雅致的家具布置的柔和反应,所有这些元素共同营造出一种鼓励客人与空间互动的环境。整体室内设计给出了丰富的多感官空间体验。

Sunday, 3 January 2021

Cool Restaurant In Hanoi Vietnam


Text description provided by the architects. The capital of Vietnam - Hanoi is a fast growing city in all aspects typical for dynamic Southeast Asian region. With increasing urbanization and population, currently approximately 8 million people in Hanoi, the number of high-rise buildings in the city will certainly be significantly growing. The location of the newly designed restaurant is a high density area of high-rise buildings with offices and residential dwellings along with a large number of major roads connecting the neighboring cities.

Restaurant is located in the ground floor of the high-rise building called Landmark 72. Pizza 4P'S brand is part of a smaller chain of restaurants with a high reputation of the quality in Vietnam founded by Japanese owners. Very caring about the quality of food and customer service, for instance they grow their own organic vegetables and make their own cheeses in the central Vietnam for their restaurants.


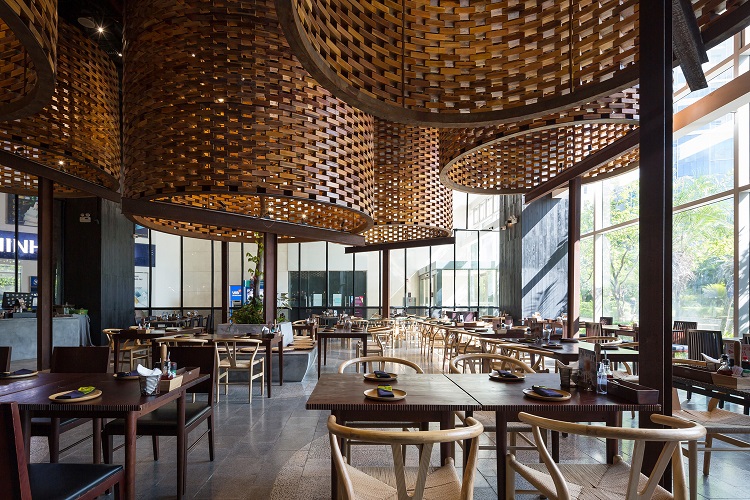
One of the main conceptual goals of the restaurant was the sensational separation from the monotonous conventional space and creating place where the customers forget about the surrounding commerce of a high-rise building. One of the advantages of the space was the generous ceiling height of 5 meters which helped to enhance the subsequent design.


Suspended and supported perforated vertical cylinders in different height levels providing zones for seating. Another intention was to impact visitor's mind applying ingenious composition of levitating cylinder volumes. Conceptual inspiration of cylinders arose from the spatial experience of traditional kilns for firing Vietnamese terracotta bricks.

Pizza 4P'S restaurant is arranged with seven wooden cylinders of different sizes. These cylinders are anchored and suspended from the reinforced concrete slab of upper floor and structurally supported by T- columns as well. This system allows rhythmic highlighting of the restaurant space and at the same time maximizing usable area for a larger number of customers.

The construction of these cylinders is built of wooden blocks similar in size to traditional  bricks in northern Vietnam. Wooden blocks assembled together by using careful joints by the dry method without gluing so that the wood can expand itself and work according to changes in humidity. Changes in humidity and temperature are quite common for Hanoi´s climate. In case of need this installation method will allow the material to be reused at another location.

A combination of local traditional materials such as wood - a local species of fast-growing acacia, rattan, tanned wood surfaces, sanded terrazzo, steel elements, etc. are low cost and local common materials. The restaurant interior was partially equipped with renovated and customized older furniture from one already terminated restaurant in Hanoi. One of the most distinctive furniture element is a long dining table for 12 people made of reinforcement steel bars in the shape of structural stirrups, wood-concrete supporting legs and glass top to expose table structure underneath.

Source: ArchDaily

Friday, 3 July 2015

Vivarium Bangkok


From the architect. Vivarium is a new restaurant in Bangkok, Thailand, constructed within a decommissioned warehouse owned by the Krungthai Tractor Company operated by Chef’s Ministry, serving a fusion of Thai and Japanese cuisine.


HYPOTHESIS was invited at an early stage to formulate the concept, branding, and design of a new type of restaurant. We were inspired by the existing industrial characteristics of the warehouse and wanted to preserve this history in the structure and cladding, while breathing new life and energy into the interior.

 
We employed found objects from around the site –iron doors, steel pipes, and tree roots, and painted the new stuctures with red primer, (the same colour of the red masala spice).


HYPOTHESIS also used the red primer color for the branding of the restaurant. We combined these components with actual living landscape designed by ban kam pu, ceramic follies designed by yarnnakarn and façade design by Stu/D/O transforming the interior of the space into a terrarium. 

 
The brand and name of the space – Vivarium – is a portmanteau of viva (life) and terrarium, in Thai translates to: “will you marry me?” 


Source: Archdaily