Showing posts with label transport building. Show all posts

Tuesday, 5 January 2021

China Continues To Expand Its Rail Network

China's railways will expand by about 3,700 kilometers in 2021. Travel by rail will be more popular especially with the current travel restrictions due to the Covid-19 Pandemic worldwide.

China High Speed Rail

中国高铁

China train station

中国计划在2021年将国内铁路增长约3700公里。尤其在目前由于Covid-19大流行的情况下,国际航线严重受到打击,铁路旅行将会在未来更加受欢迎。

Sunday, 15 December 2019

Penang International Airport Expansion

Finally the expansion of the Penang International Airport has been approved and work will begin March 2020 and completed by 2024. It will double the airport size by increasing the current 6 million annual passengers capacity to 12 million!


Tuesday, 26 November 2019

The Starfish Airport


Beijing Daxing International Airport is Beijing's second international airport. It has been nicknamed "starfish" thanks to its unique shape. With an area of more than 1,000,000 m2 (11,000,000 sq ft); the terminal building is the largest single-structure airport terminal in the world, It was completed on 30/6/2019. The opening ceremony for the airport was held on 25/9/2019 with the airport opened to the public on 26/9/2019 (my birthday!:).

The airport is 65 kilometres South of Beijing Capital International Airport, and is planned to serve the catchment area of Beijing, Tianjin, and Hebei.


After almost five years of construction, the US$ 11.4 billion facility features a 700,000 m2 (7,500,000 sq ft) terminal and sits on 47 km2 of land, making it the world's second-largest single-building airport terminal after Istanbul Airport's main terminal.

Building of this magnitude requires a team of professionals to turn dream into reality. The airport's master plan was drafted by NACO (Netherlands Airport Consultants) and features a ground transportation centre providing the airport with public transportation links to high-speed rail, metro, expressways, Beijing Airport Bus routes, local buses and inter-airport transportation system. The terminal building was designed by the late British star architect Zaha Hadid Architects (who also designed many iconic buildings in China and all over the world) and French planners ADPI, and executed by the Beijing Institute of Architectural Design (BIAD). It consists of a central hub with six curved spokes. The façade was designed by XinShan Curtainwall and Beijing Institute of Architectural Design. Arup was subcontracted by Beijing Institute of Architectural Design as the fire engineering consultant, while China IPPR International Engineering was responsible for security system and baggage system designs. BuroHappold Engineering, as part of the consortium, worked with the architects to integrate engineering solutions into the design of the airport.


Hong Kong design studio Lead 8 was appointed as lead designer of the integrated service building (the 6th pier) in 2018. The terminal, according to Lead 8, will encompass "a purposeful design of work spaces, with integrated retail, dining, and entertainment options for the large number of passengers expected," with plans to incorporate interactive pet hotels, a child care and nursery, hybrid online retail and dining, and a showroom for companies.

The gracious curve lines evident throughout the building are the signature architectural feature that was favoured by Zaha Hadid. The seamless curves elevate the building and make it feels as if it is ready to take off. What a clever way to make a big building perceived to be light and airy. Other notable buildings by Zaha Hadid in China include the Wangjing SOHO in Beijing and the Guangzhou Opera House.

Sunday, 3 April 2016

Taxi In The Sky

Many major tourist destinations in South East Asia have it such as Singapore's Sentosa Island and Malaysia's Genting Highlands. Although Penang is well known as a tourist haven, there is no unique transportation other than the heritage trishaw until recently. 

The government has decided to implement Penang Sky Cab project as their next tourism project although the main objectives is to solve the daily traffic congestion problem by integrating this project into the bigger Penang Transport Master Plan.

This is a much anticipated project as it will no doubt further strengthen the ties between the island and mainland Penang.


GEORGE TOWN (April 4): Malaysian Resources Corp Bhd (MRCB)’s Penang Sky Cab, a 4.8km cable car system first mooted by the state government in March last year to connect mainland Penang in Butterworth and Jelutong in Penang Island, is expected to begin construction in the first quarter of 2018 (1Q2018).

MRCB special project general manager Dennis Tan Hui Long said the project is expected to be completed in 3Q2019. It is estimated to cost between RM500 million and RM700 million, based on similar projects in Europe, the United States and Asia.

However, the Sky Cab project, aimed at adding value, akin to a tourism project, to the RM2 billion Penang Sentral transport-oriented development (TOD), is not a revenue-generating project, said Tan.

“This is not a profitable project. It is the state government’s dream project, but we are not doing it as a CSR (corporate social responsibility) project. It is being done for our own development interest as well because it will complement our Penang Sentral project, which is an integrated TOD like KL Sentral,” he told The Edge Financial Daily last week.

He was speaking on the sidelines of the public consultation session on the detailed environmental impact assessment (DEIA) of the project.

Penang Sentral located on the mainland, connecting both the mainland and Penang Island, will have a hotel and a shopping mall too.

“Therefore, we see the Sky Cab project as a project that can add value to our development,” he said.

MRCB, however, cannot ascertain the exact cost of the project at this juncture because it is still conducting a feasibility study on it, he added.

Tan stressed that the detailed design, and cost of construction and materials have to be taken into account first before ascertaining the final project cost. The cable car system is a new idea and was not featured previously in the RM27 billion Penang Transport Master Plan, which has a 15-year completion period.

“It could be more or less [than an RM500 million to RM700 million estimation]; we cannot say for sure yet,” he said, adding that the group intends to fund the project internally and via bank borrowings.

MRCB expects to submit the DEIA to the department of environment this month before it gets down to the detailed design works, which it expects will be from June to December this year.

Tenders for the cable car system, design, construction and engineering will be called in August and December 2016 respectively. Preliminary designs revealed last year showed that the Penang Sky Cab will have 40 gondolas that could transport up to 1,000 persons every hour on a 15-minute journey and take in the views of the middle of the channel through an observatory tower.

Meanwhile, Tan revealed that ticket fares for Sky Cab for daily commuters had been tentatively set at RM2.50, RM15 for domestic tourists and RM35 for foreign commuters.

“The fare is expected to increase every five years. By the year 2043, the fare for commuters will go up to RM4.80, RM28.50 for domestic tourists and RM65 for foreign tourists,” he shared.

“From our study, we see tourists’ fare increasing by 20% every five years, while the commuters’ fare will rise 40% every 10 years,” he added.

According to his presentation, ridership will grow 5% per annum in the first five years, before decreasing by 2% per annum in the last five years.

“The passenger mix will involve 34% domestic tourists, 26% foreign tourists and 40% commuters. We believe commuters will shift from ferries and the bridge,” he said.

Tan added that 60% of the fare revenue contribution would be generated from foreign tourists, 33% from domestic tourists and the remainder from commuters.

Do not ask the bus driver about the value of your home. Click here at The Edge Reference Price to find out.

This article first appeared in The Edge Financial Daily, on April 4, 2016. Subscribe to The Edge Financial Daily here.


Source: The Edge Property

Saturday, 27 February 2016

Penang Sentral


Thousands of commuters are expected to benefit when the Urban Transformation Centre (UTC) is incorporated into the new Penang Sentral Transport Hub Terminal next year.
 
Northern Corridor Economic Region special adviser to the Prime Minister, Datuk Zainal Abidin Osman said the plan to set up the UTC at the terminal was to benefit the commuters in the area.

“Once the 10-storey terminal is completed, there will be a high volume of commuters using the train, ferry, bus and taxi services.

“With the UTC in the building, they can access government services under one roof.

“Since the terminal is also in Butterworth town, it would also provide good access for residents there,” he said yesterday.

Last year, the 10 UTCs in the country attracted some 11.5 million Malaysians. The 11th UTC was opened earlier this month in Sungai Petani, Kedah.


Under the National Blue Ocean Strategy initiative, the UTC houses commercial outlets and various state and federal government agencies.

Malaysian Resources Corporation Bhd (MRCB) executive vice-president Datuk Ishak Mohamed, who was also present to accompany Zainal in the site tour, said work on the project was going smoothly.

“So far, the project is about 25% complete and everything is on track.

“We expect it to be completed on schedule by early next year,” he said.

Penang Sentral Sdn Bhd, which was specially established to manage and administer the Penang Sentral project, is a wholly owned subsidiary of MRCB.

Source: The Star

Sunday, 17 March 2013

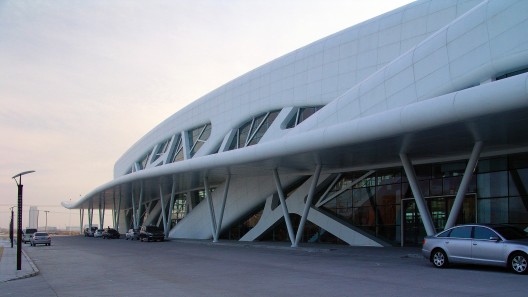
Building Inspired By Snowy Mountains

Location: Daqing, Heilongjiang, China
Architect: Had Architects

Daqing Highway Passenger Transportation Hub is a building which drew its inspiration from the pristine northern alpine region of China. The built form and color depict the snow capped mountain that best represent this region. The facade of the building was interspersed with branch-like structure to depict trees and nature.